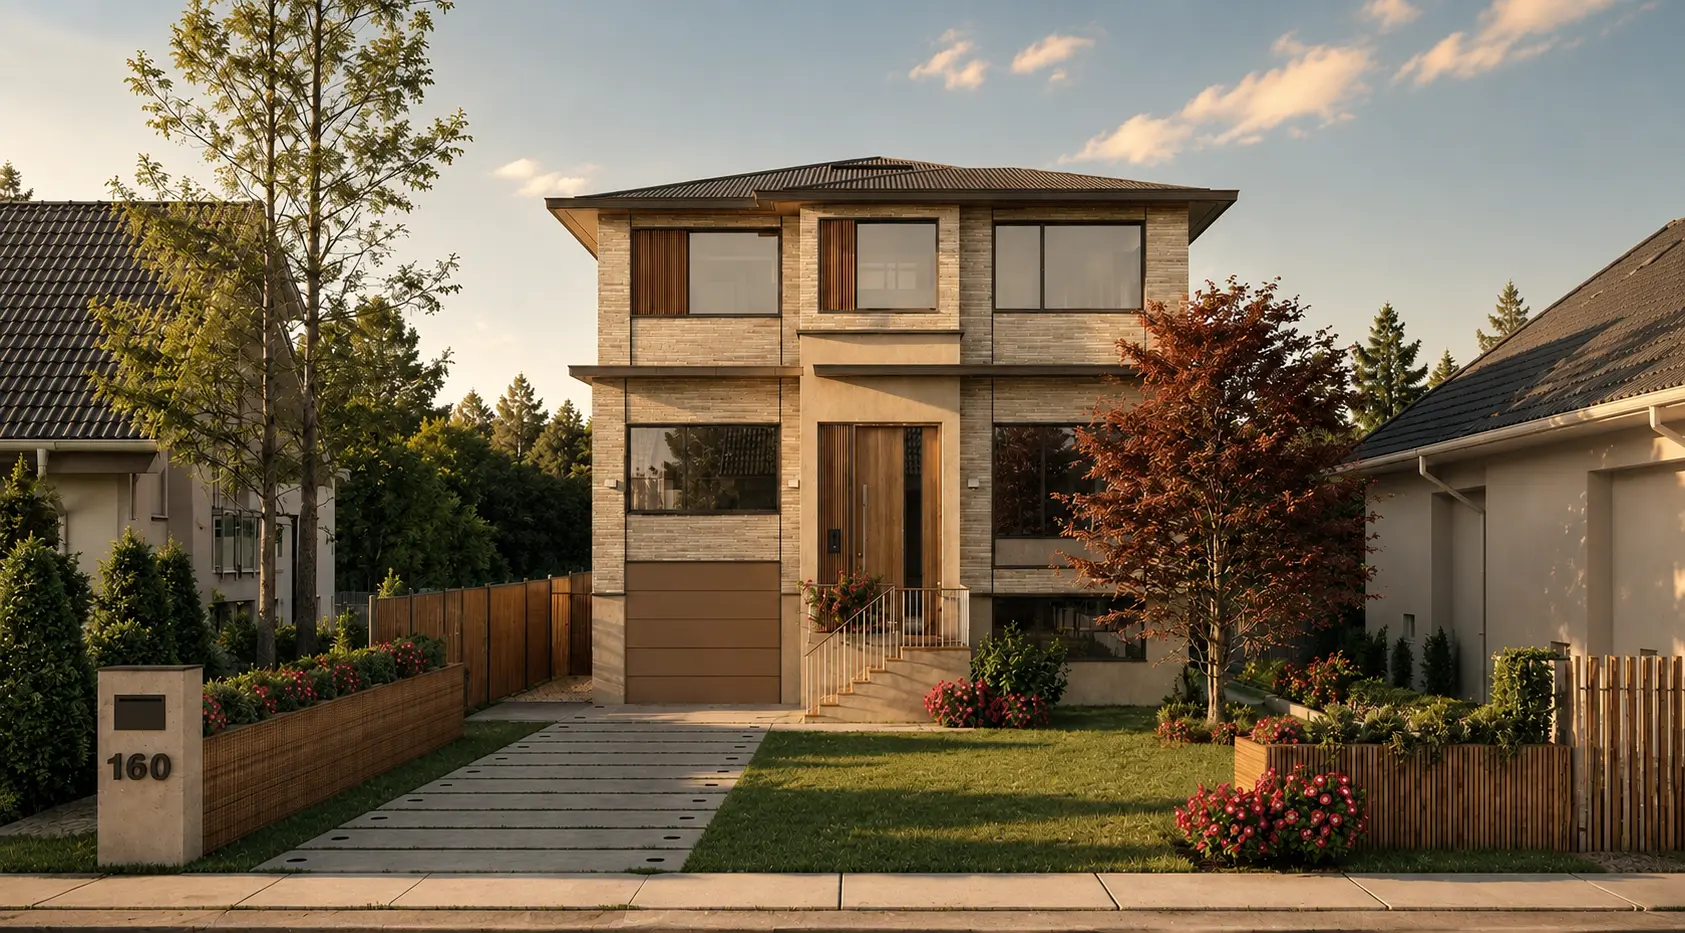
Front exterior of Morning House in Toronto
Residential · Toronto · 2025

MorningHouse

A contemporary family residence where changing levels, natural light and thoughtful planning create a home that feels open, warm and deeply livable.

Scroll to explore
LocationToronto, Canada
TypeSingle-Family Residence
StatusBuilt
Completion2025
Area3,504 sq.ft.
Designed byRook Architects
Built byHawk Property Developments
01 · Project Overview

Designed Around
Everyday Living

Morning House is shaped by everyday rituals rather than formal gestures. The project transforms a constrained urban site into a sequence of warm, light-filled spaces while balancing openness with privacy.
02 · Design Philosophy

Every decision
has a reason.

Form follows the way the family lives, works, rests and grows. Practical needs become meaningful architectural moments rather than visible compromises.

A quiet, light-filled room at Morning House
“The best homes are designed around the people who live in them.”
Elevated front entrance of Morning House
03 · Turning Constraints

An elevated
way of living

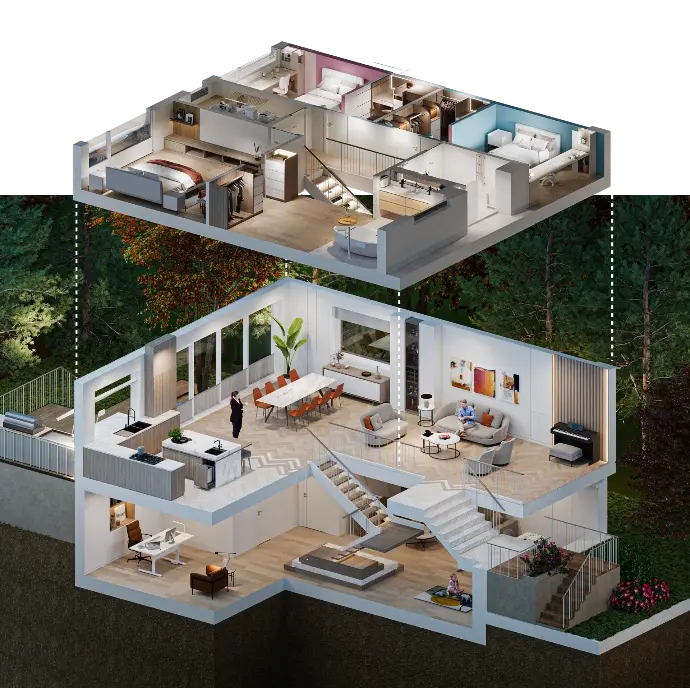
Municipal flood regulations required the main living floor to rise. Instead of becoming a compromise, the change brings larger windows to the basement, a brighter lower level and a more deliberate arrival from the street.

ConstraintOpportunity
04 · Light at Every Level

The stair becomes
a vertical sunroom.

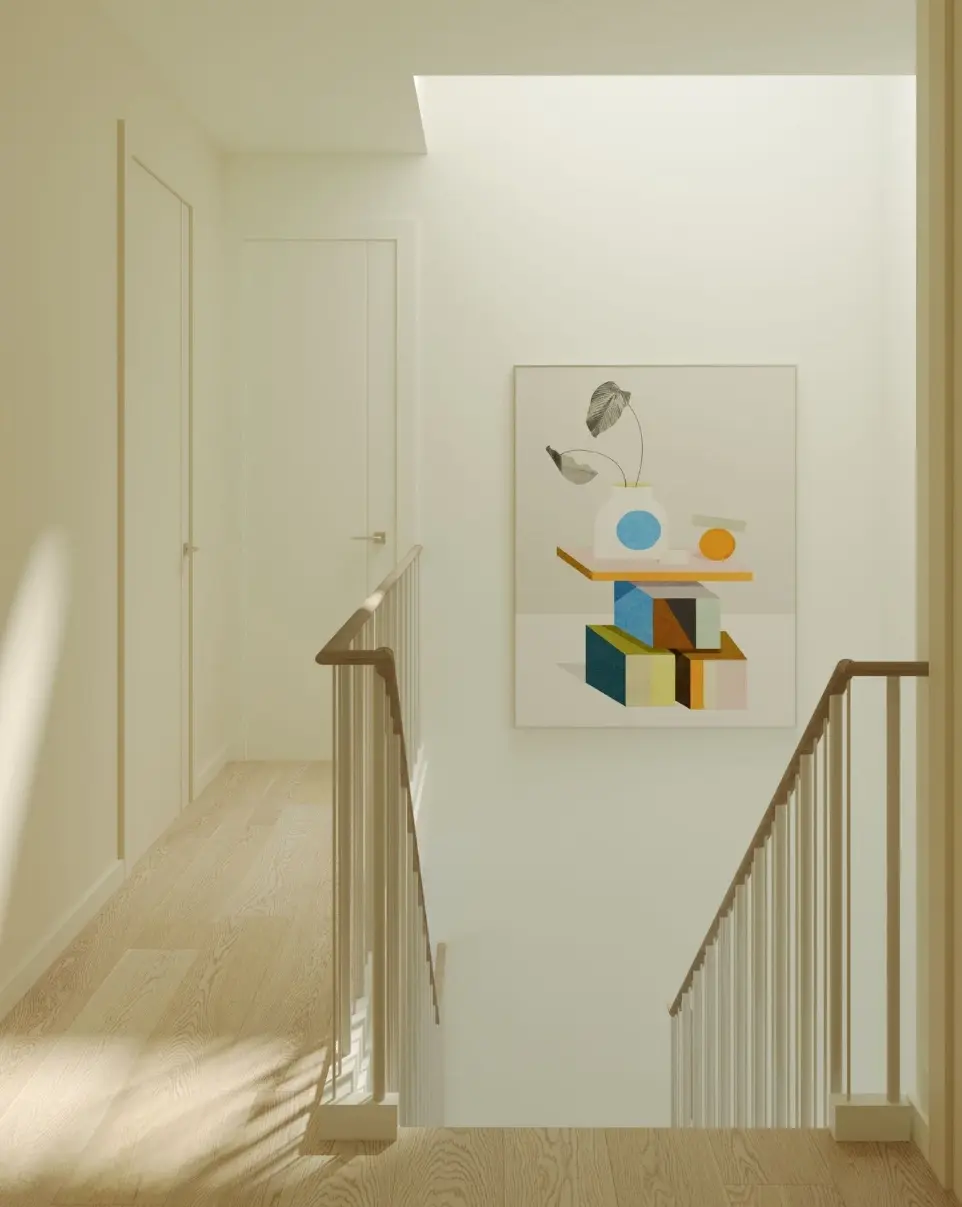
A large skylight sends daylight from the upper floor to the basement. Open risers and slender white steel make movement through the house feel bright and connected.

Skylit stair connecting all three levels
Exploded architectural diagram of Morning House
05 · Architecture in the Details

Quiet decisions.
Lasting comfort.

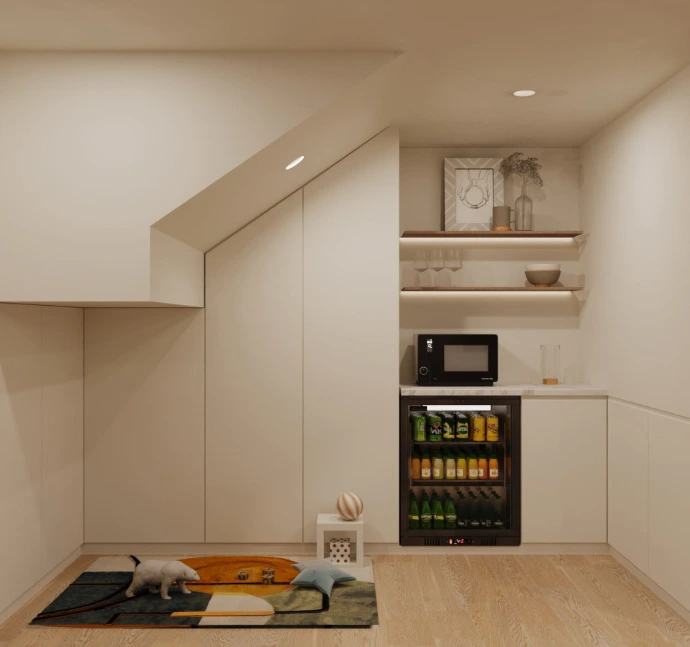
Children’s play space under the stair
01 · Play

A Little House

The space beneath the entrance stair becomes a children’s retreat with a mini kitchenette and integrated storage.

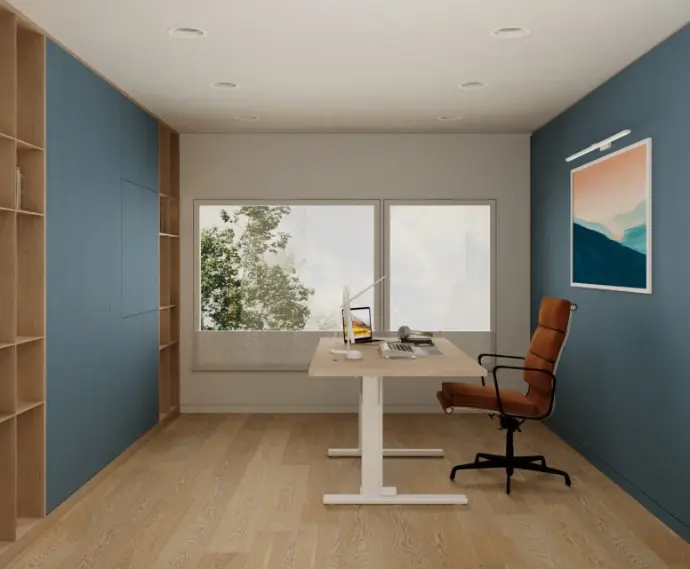
Bright home office
02 · Focus

Room to Work

Two independent offices balance daylight, privacy and ventilation while remaining connected to family life.

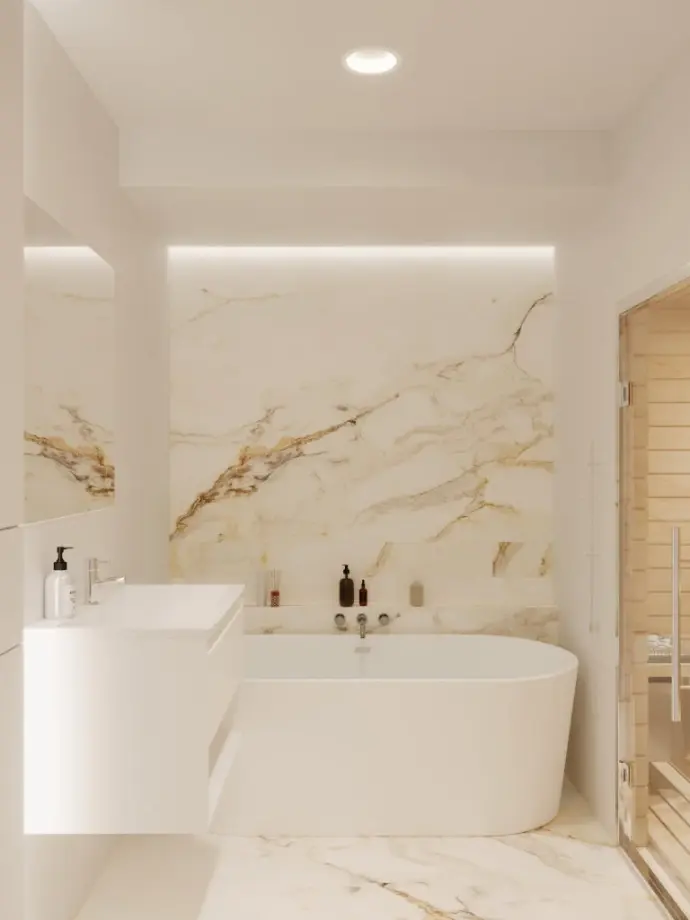
Wellness and bathing space
03 · Retreat

Time to Unwind

A sauna, bathtub and shower transform the lower level into a quiet place to reset at the end of the day.

Minimal wine display integrated between service shafts
04 · Invention

Unexpected Beauty

Two unavoidable service shafts become a minimal wine display—turning necessity into a quiet feature.

Social heart of Morning House
06 · Living Together

The social heart

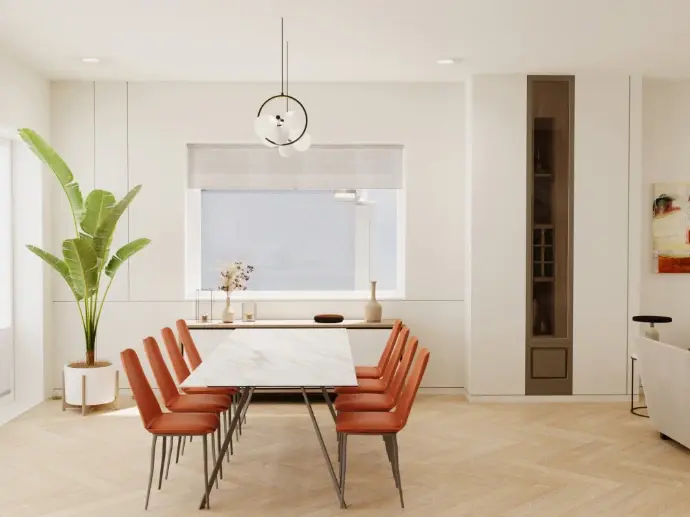
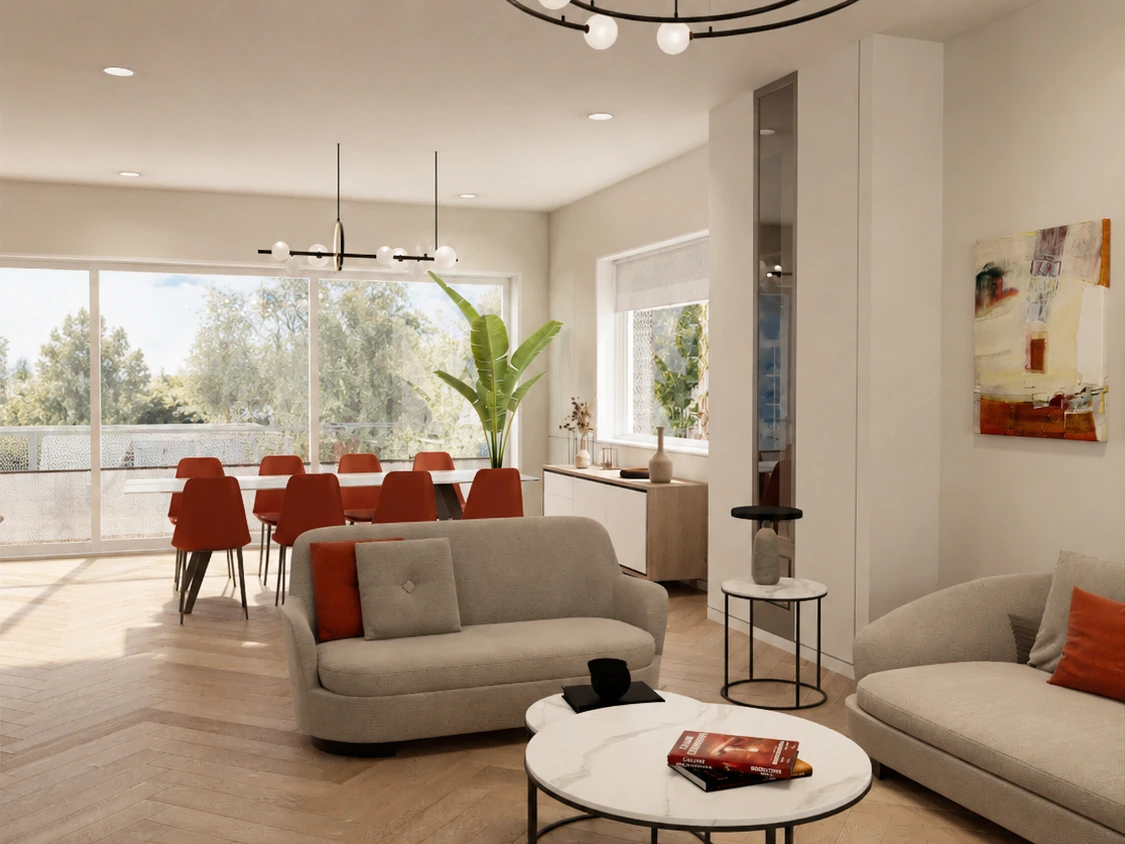
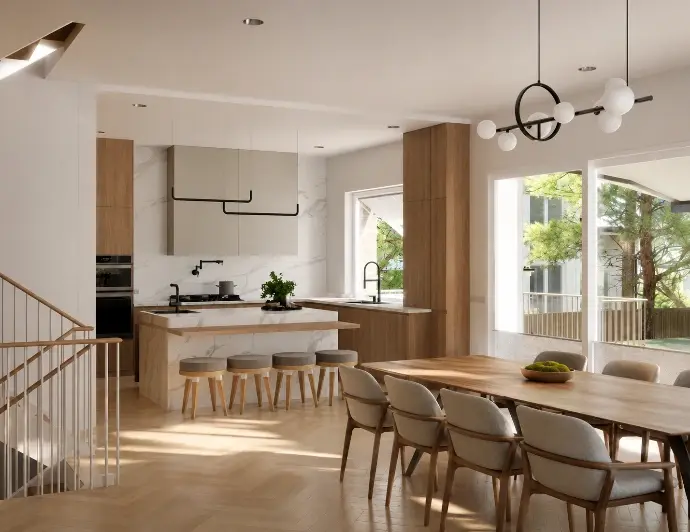
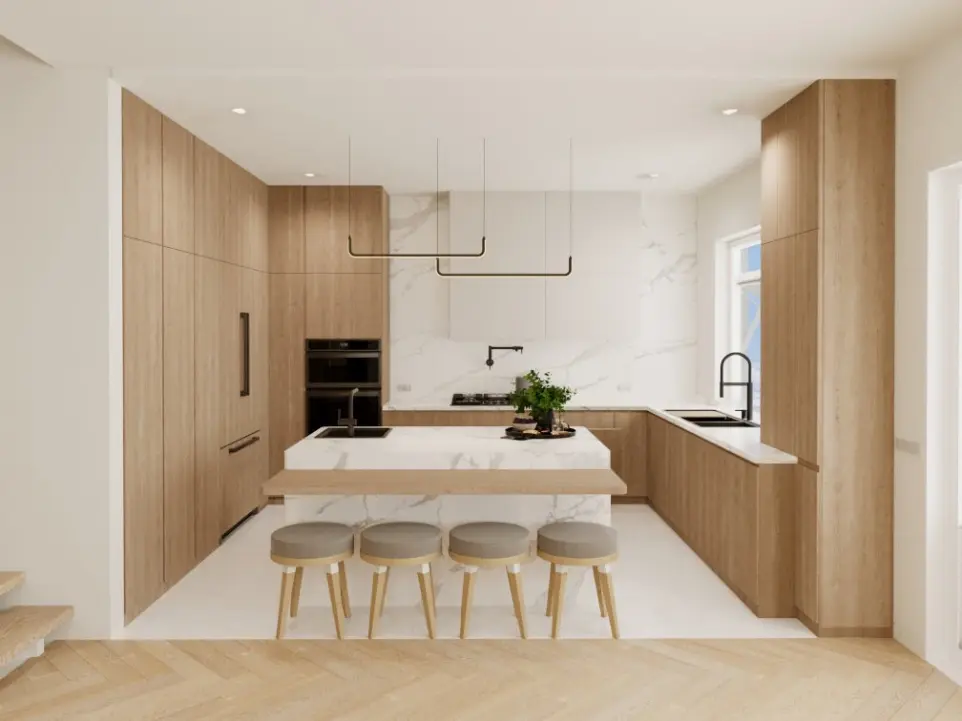
Kitchen, dining and living share one open landscape—warm, practical and connected directly to the garden.

07 · Home Meets the Garden

Inside flows
outward.

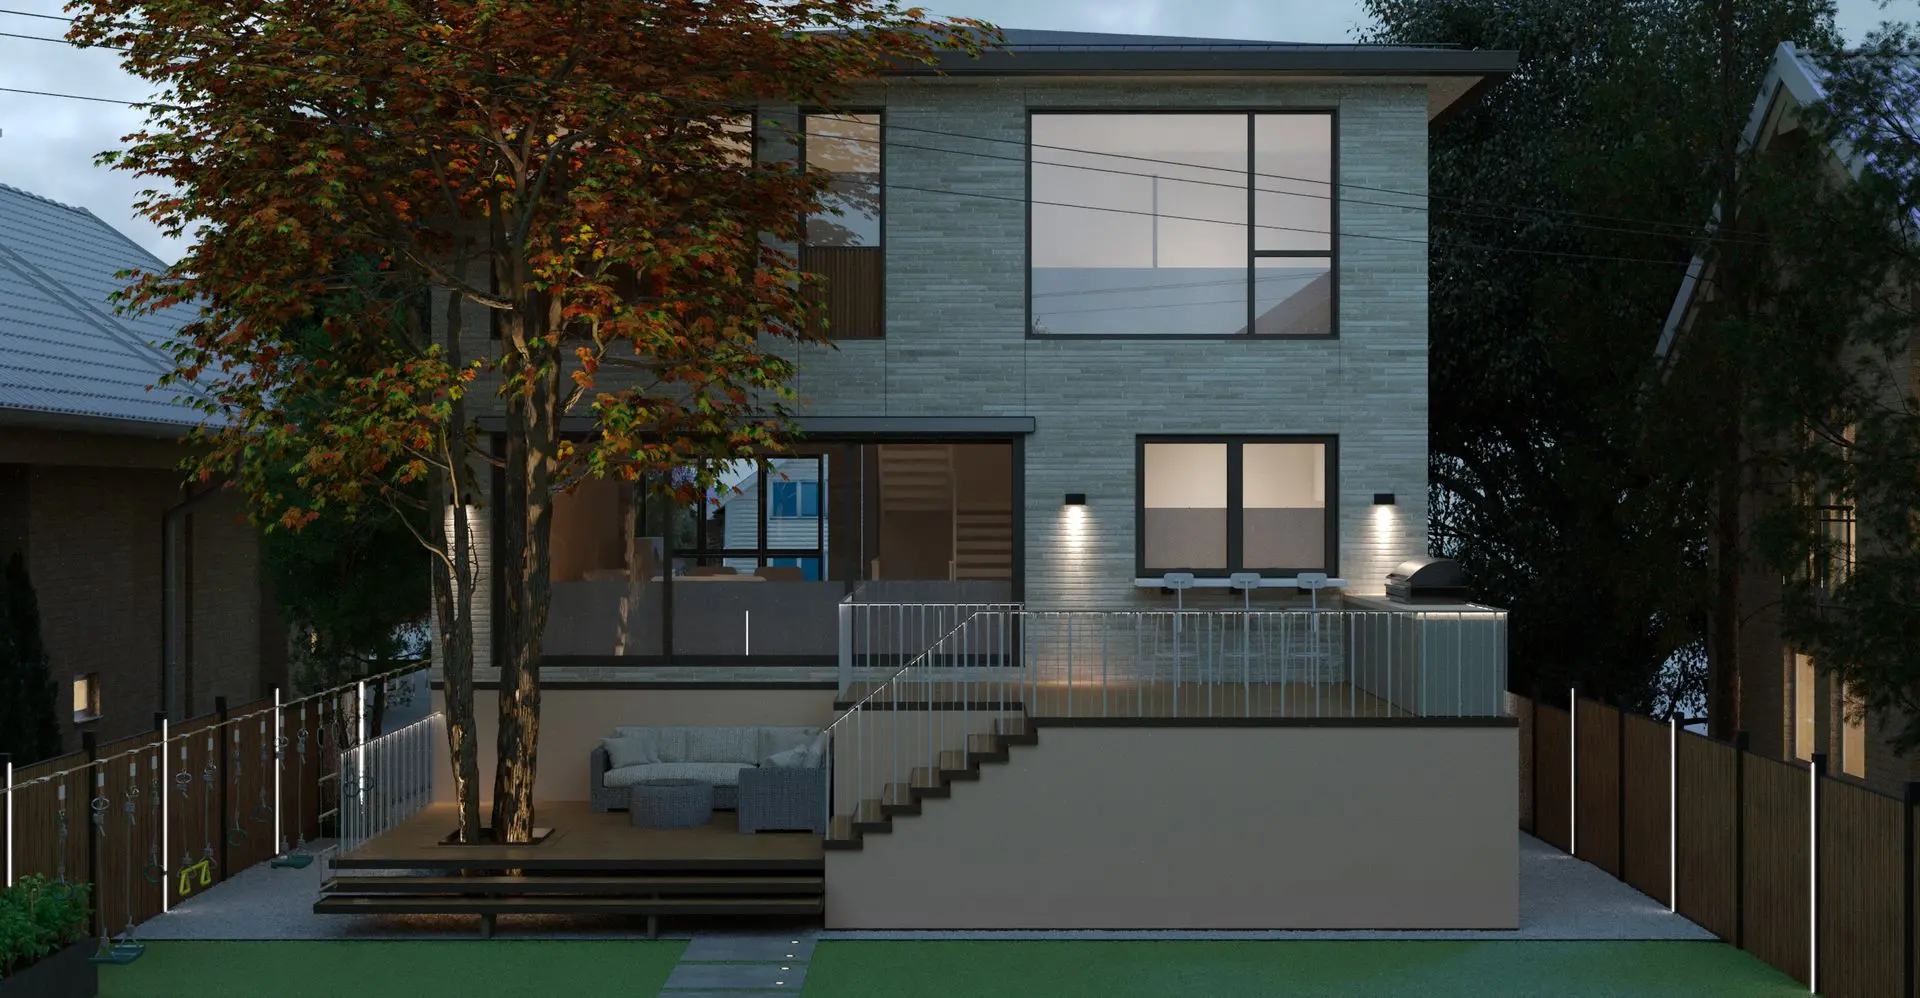
Two deck levels create a gradual transition from shared living to the backyard—supporting morning coffee, gatherings and everyday play.

Rear garden connection at Morning House
08 · Architectural Drawings

The project
behind the images.

Select a drawing to enlarge, zoom and explore the details.

Basement View plan ↗
Ground Floor View plan ↗
First Floor View plan ↗
Morning House dining space in warm natural light
Design Essence

Light connects the levels.
Life gives them meaning.

A practical family house transformed through quiet architectural decisions into a warm and enduring home.

Planes of Paradise by Rook Architects